



117 7th ST Chattanooga, TN 37402
2 Beds
2 Baths
1,063 SqFt
UPDATED:
Key Details
Property Type Condo
Sub Type Condominium
Listing Status Active
Purchase Type For Sale
Square Footage 1,063 sqft
Price per Sqft $789
Subdivision Original Town Market Street
MLS Listing ID 1517580
Bedrooms 2
Full Baths 2
HOA Fees $650/mo
Year Built 2025
Lot Size 4,356 Sqft
Acres 0.1
Lot Dimensions 45X100
Property Sub-Type Condominium
Source Greater Chattanooga REALTORS®
Property Description
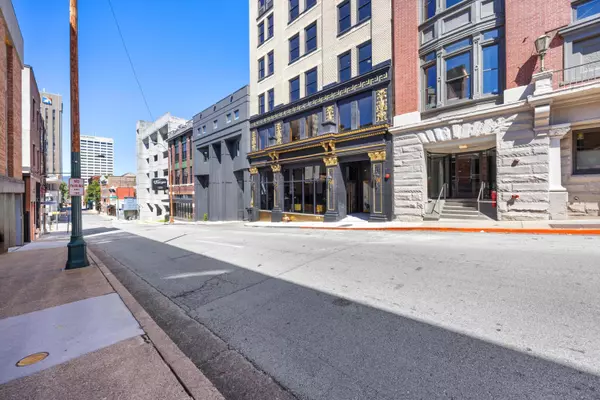
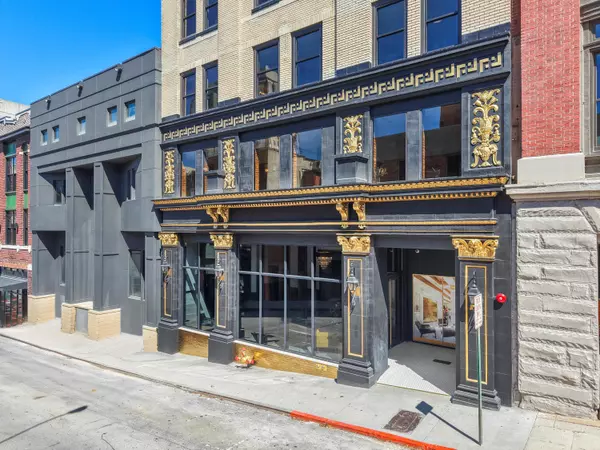
Welcome to elevated living in the heart of downtown Chattanooga. This stunning 9th-floor penthouse at The Residences at Park Hotel offers a rare opportunity to own one of the city's most exclusive addresses—set within a beautifully restored 1915 landmark and offering some of the highest residential views in the city.
This east-facing residence showcases dramatic floor-to-ceiling windows that flood the space with natural light and frame panoramic views of Downtown Chattanooga, the Courthouse Green, and the Walker Theatre. The interior combines historic texture with modern luxury, featuring exposed original brick, soaring ceilings, and custom wood-stained cabinetry topped with marble or quartz countertops.
Designed for both style and function, the kitchen is outfitted with premium appliances and designer finishes throughout. Smart features include a fully integrated lighting system, built-in sound, and an intercom system for added convenience and connectivity. A spacious laundry room with built-in cabinetry adds to the home's thoughtful layout.
This property offers an unparalleled lifestyle with two on-site restaurants located right inside the building. One features a stylish speakeasy-perfect for intimate gatherings- while the other will include a stunning rooftop terrace with sweeping city and mountain views, ideal for entertaining or enjoying peaceful evenings under the stars.
Just steps from downtown's best restaurants, coffee shops, parks, and entertainment, this residence blends historic charm, modern design, and unbeatable location. Whether you're seeking a full-time home, a high-end retreat, or an investment opportunity, this penthouse delivers unmatched sophistication and style.
Location
State TN
County Hamilton
Area 0.1
Interior
Interior Features Bidet, Built-in Features, Ceiling Fan(s), Chandelier, Double Closets, Double Vanity, Elevator, En Suite, Granite Counters, High Ceilings, High Speed Internet, Open Floorplan, Pantry, Separate Shower, Smart Home, Smart Light(s), Smart Thermostat, Soaking Tub, Walk-In Closet(s), Wired for Sound
Heating Central
Cooling Ceiling Fan(s), Central Air, Electric
Flooring Concrete, Marble, Tile
Fireplace No
Window Features Aluminum Frames,Double Pane Windows,Insulated Windows,Tinted Windows
Appliance Smart Appliance(s), Wine Refrigerator, Water Heater, Washer/Dryer, Stainless Steel Appliance(s), Refrigerator, Range Hood, Plumbed For Ice Maker, Microwave, Ice Maker, Free-Standing Electric Range, Disposal, Dishwasher, Built-In Refrigerator, Built-In Electric Range
Heat Source Central
Laundry Electric Dryer Hookup, Gas Dryer Hookup, Laundry Closet, Laundry Room, Washer Hookup
Exterior
Exterior Feature Lighting, Smart Camera(s)/Recording, Smart Light(s), Smart Lock(s)
Parking Features On Street, Other
Garage Description On Street, Other
Community Features Fitness Center, Historic District, Restaurant, Sidewalks, Street Lights
Utilities Available Cable Available, Electricity Available, Sewer Connected, Underground Utilities
Amenities Available Concierge, Elevator(s), Fitness Center, Hot Water, Insurance, Laundry, Maid service, Management, Roof Deck, Security, Trash, Water, Other
Roof Type Membrane
Garage No
Building
Faces from East Brainerd Rd head west, turn right onto McCallie Ave. Remain on McCallie until crossing over intersection Georgia Ave you will be on 7th St building Is on the right. after Walnut St.
Story One
Foundation Concrete Perimeter
Sewer Public Sewer
Water Public
Structure Type Brick,Metal Siding,Stone
Schools
Elementary Schools Brown Academy
Middle Schools Orchard Knob Middle
High Schools Howard School Of Academics & Tech
Others
HOA Fee Include Insurance,Internet,Maintenance Structure,Security,Sewer,Trash,Other
Senior Community No
Tax ID 145d-A-009 C9b
Security Features Building Security,Carbon Monoxide Detector(s),Fire Alarm,Fire Sprinkler System,Firewall(s),Key Card Entry,Panic Alarm,Secured Garage/Parking,Security Lights,Security System,Smoke Detector(s)
Acceptable Financing Cash, Conventional
Listing Terms Cash, Conventional
Special Listing Condition Personal Interest

Nearby Locations
ABOUT US
Our Story
From Humble Beginnings to a Nationwide Movement
At simpliHŌM, we know firsthand that real estate is about more than houses — it’s about people, families, and the places they call home. Our journey didn’t begin in a boardroom or with limitless resources. It began with adversity.
Our Founder & CEO, Sean Miku, once found himself on food stamps, without a home, and forced to pick the lock on a water meter just to give his baby girl her first bath. Out of those struggles came a relentless determination to build something better — not only for his own family, but for every agent and client who deserved a simpler, more supportive way to experience real estate.
With just $30,000 and four agents, simpliHŌM was launched in 2018. From those humble beginnings, we’ve grown into a thriving, people-first brokerage spanning multiple states and serving thousands of agents nationwide — all driven by the same mission: Making Real Estate Simple.
Our Mission: Making Real Estate Simple
We believe real estate should be transparent, efficient, and personal. At simpliHŌM, relationships are at the heart of every transaction. Our mission is to remove the unnecessary complexity and stress, creating a seamless experience for clients and empowering agents to thrive.
Innovative Technology Meets Human
"My job is to find and attract mastery-based agents to the office, protect the culture, and make sure everyone is happy! "